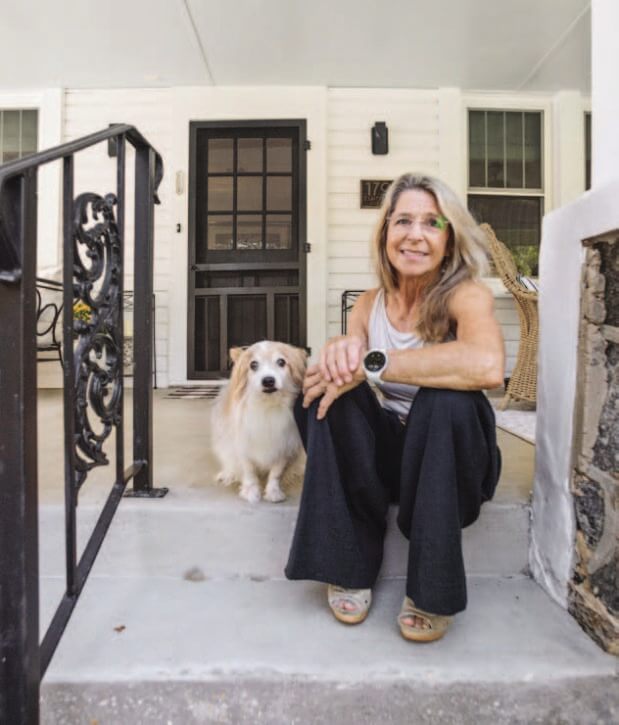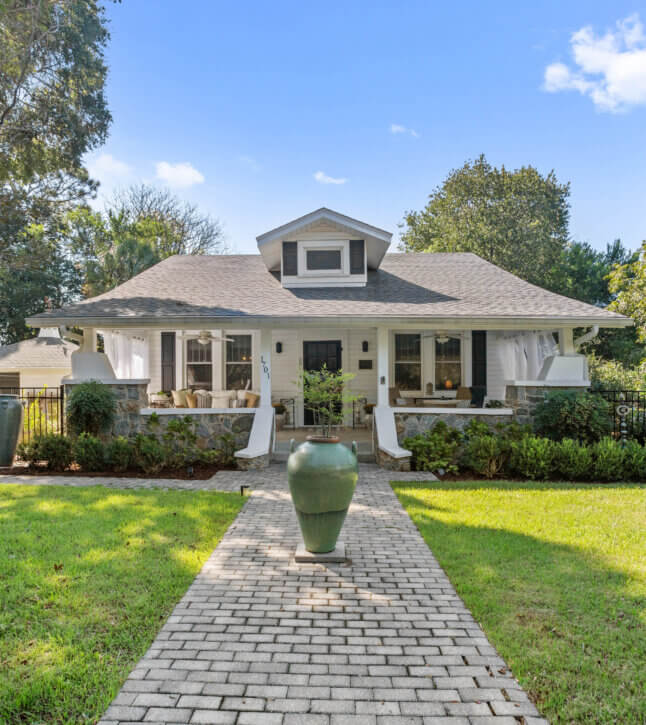
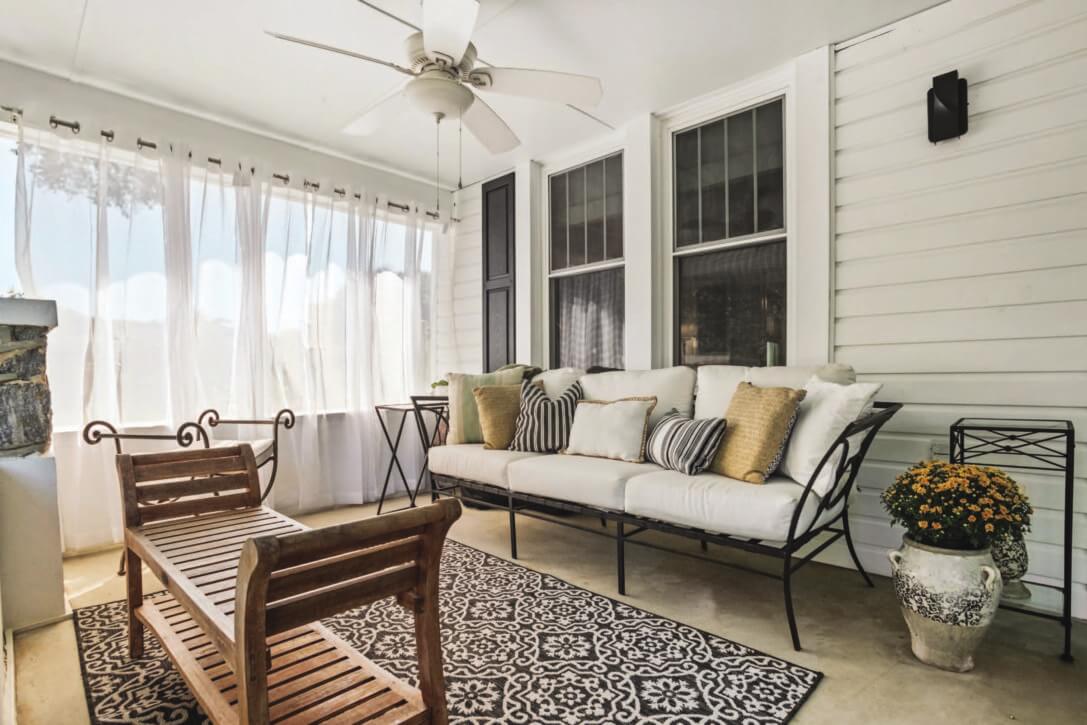
Kim Anaston knew she had found something special the moment she stepped onto the covered porch of her East Hill cottage. With its big windows, natural light and inviting layout, the 1928 bungalow had plenty to love, but it was the surprisingly spacious porch that won her over.
“I liked the big windows and the light and the layout of the house, but I really loved the porch,” she said. “It’s kind of a congregating place. I feel like porches are one of those things that say welcome to the house. It’s really inviting, and I loved that about it.”
Three years later, the porch remains one of her favorite spots. It’s where she starts her mornings with a cup of coffee and her incredibly well-behaved dog, Jean Marc, before heading out for a row on Bayou Texar.
The roughly 1,200-square-foot cottage may be modest in size, but Anaston has made the most of every square inch, creating a home that feels personal, comfortable and anything but small.
Anaston’s mother was born and raised in Pensacola, but Anaston has lived all over, working in yachting, competing as a sailor and a rower, and eventually running a small horse farm.
She came back three years ago when her father entered hospice care, and after selling the farm, she went looking for a place that felt like home.
This cottage gave her that feeling instantly, especially the stonework on the exterior, which reminded her of her farm. “It was also just the light,” she said. “It was everything that I envisioned — small, but sweet, and it didn’t take a whole lot to change it.”
East Hill itself was as much of a draw as the house itself. Anaston had lived in the neighborhood in college, so coming back felt like coming home.
“I love the proximity to the boathouse, the big oak trees and the old eclectic cottages,” she said. “It breaks my heart that they’re tearing many of them down. I’m hoping this helps to teach people that small is really okay.”
Outdoor Spaces
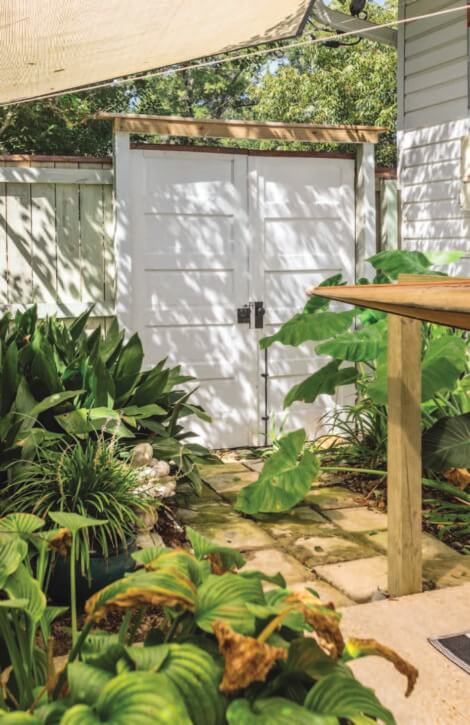
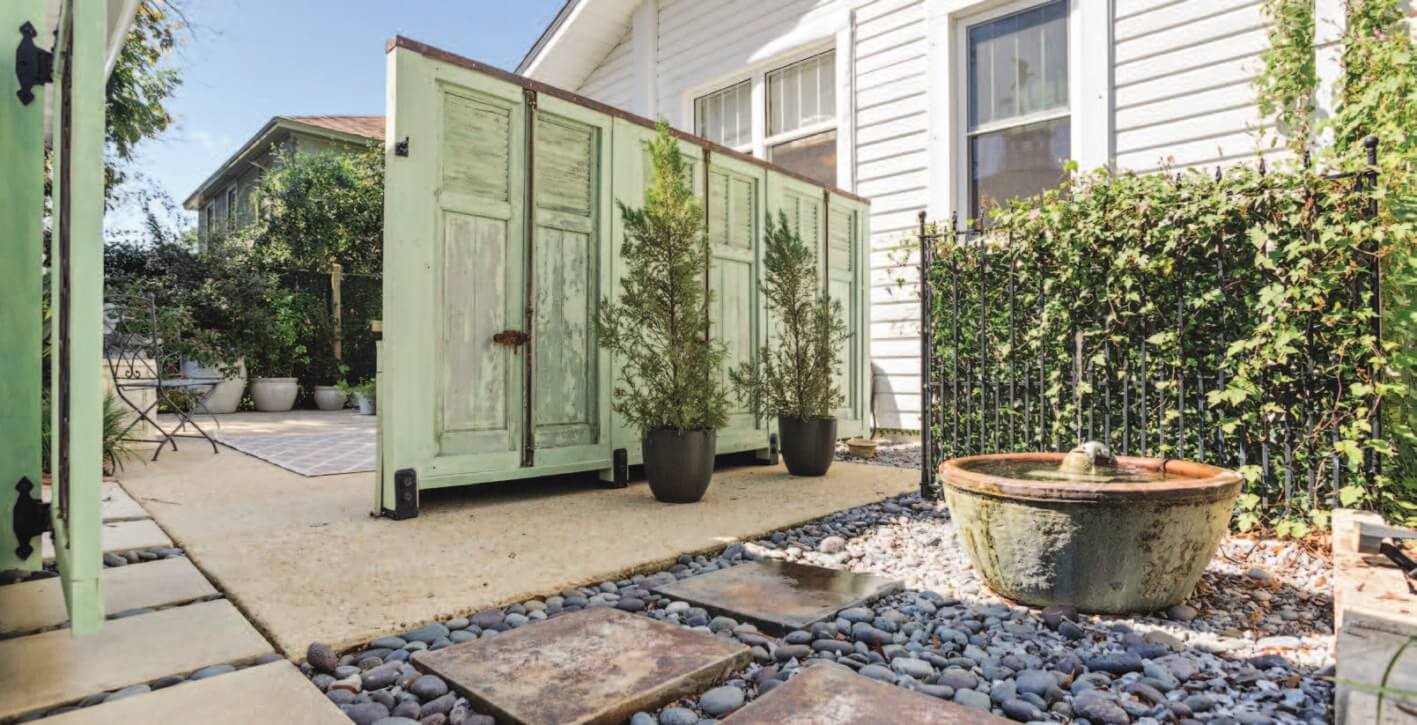
Anaston has approached the yard with the same thoughtfulness she brings to the rooms inside, adding some elements while scaling back others to create a more natural setting.
“I’ve gone in and added to what previous owners did. And then I’ve subtracted some, too. I’m trying to put in native trees and bring it over to a more natural habitat,” she said.
Rather than treating the yard as one large space, she has created smaller areas designed for relaxing and taking in the surroundings. “My design sense is I make rooms outside, like I do on the inside,” she said. “I create areas where you want to go sit and enjoy that space, and enjoy what you see, kind of like when you look out the windows.”
Some of what’s growing there didn’t start in her yard at all. “If you’ve seen my compost pile, I let it grow, then this winter I’ll take it, fold it back in, add more organic material, and just whatever grows there grows there,” she said. “Many of those are hitchhikers from my farm.”
The rock beds were also a true labor of love. “I did all the rock work,” Anaston said. “I got 1,500 pounds of rock, dug it all out, made the garden, and then dug all the gardens and put the rock down.”
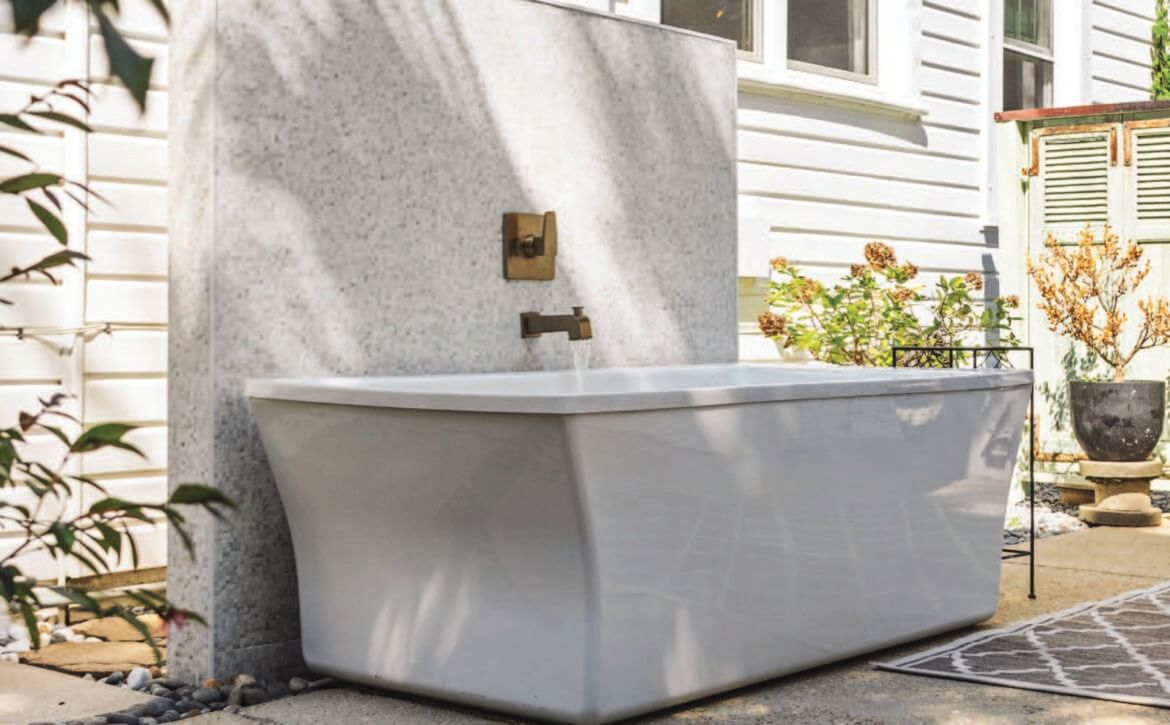
The outdoor tub was one of the first additions she made after finishing the interior, echoing something she loved at the farm. “I wanted to have the outside tub because at my farm I had an outside tub, and I’ve always thought it was such a great idea,” Anaston said. “When I moved here, we didn’t have a bathtub inside, so I really think that on a cold day there’s nothing like a great hot bath. Likewise, on hot days it’s really nice to get in cold water.”
Living Room
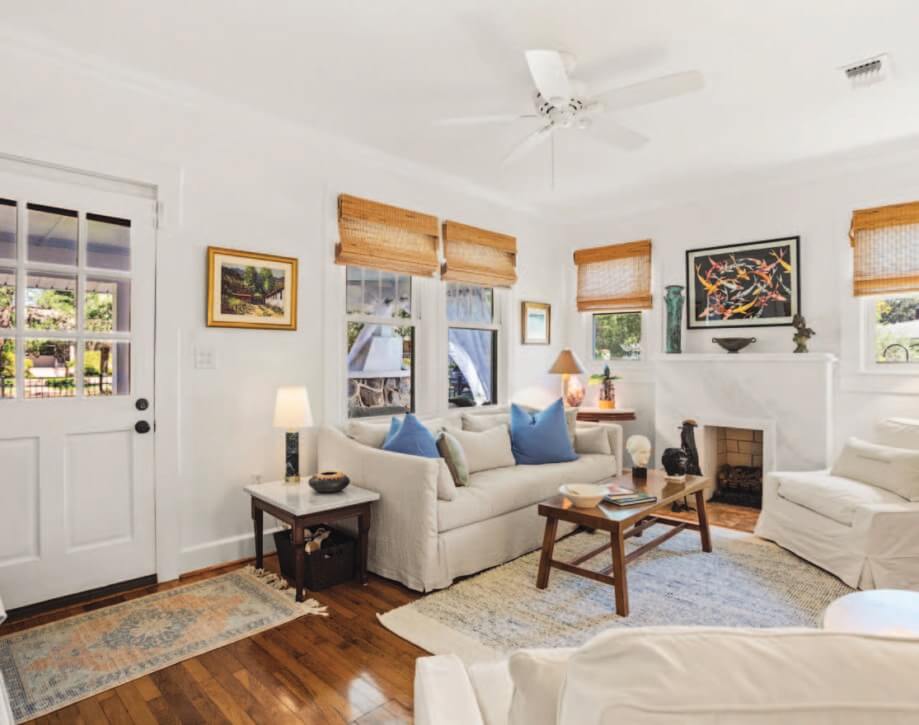
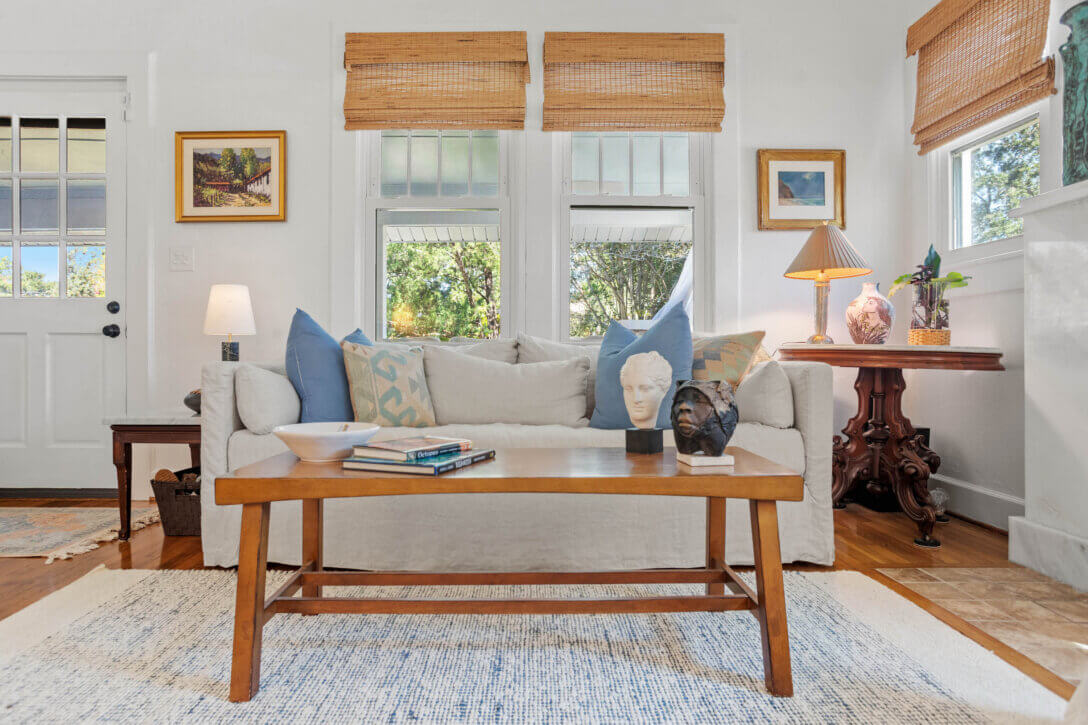
Anaston said keeping the colors light really helped make the space feel larger.
“I think it’s just painting it white and then finding furniture that was small enough to scale. That lightness makes a big difference. I also think the artwork kind of just draws you in, too,” she said.
The marble mantel replaced a crumbling one and matches the stone counters and windowsill in the kitchen. “I want that quiet elegance of a marble mantel and having it in both places creates a connection from room to room,” she said.
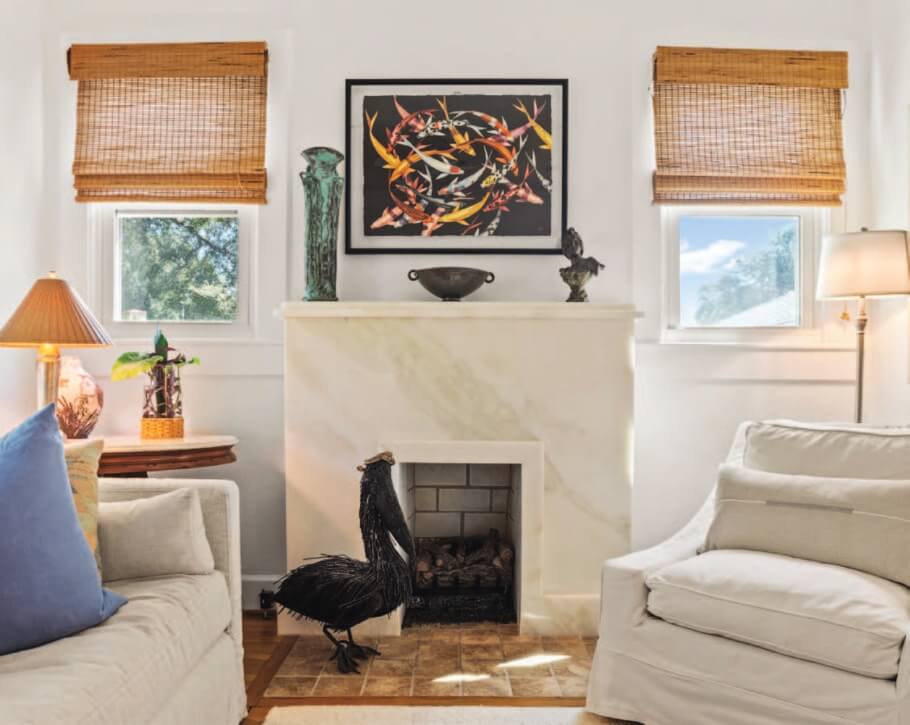
Above the mantel hangs a playful watercolor of koi, one of Anaston’s favorite pieces in the house. “It’s such a vivid watercolor,” she said. “And the movement that she captured is incredible.” Below it, a black pelican sculpture by her good friend and mentor, Bob Green, stands at the hearth.
The seating is soft and neutral, with white slipcovers and a few blue linen pillows for color. An antique carved table sits near the sofa and anchors the corner of the room. She describes her style as “comfortable chic,” balancing elegance with a sense of ease.
“I wanted to be comfortable. I wanted to be elegant, but I never want to make anyone feel like they can’t sit down and enjoy themselves,” she said. “And it’s pretty eclectic,” she said, because I have antiques, newer pieces and a lot of art.”
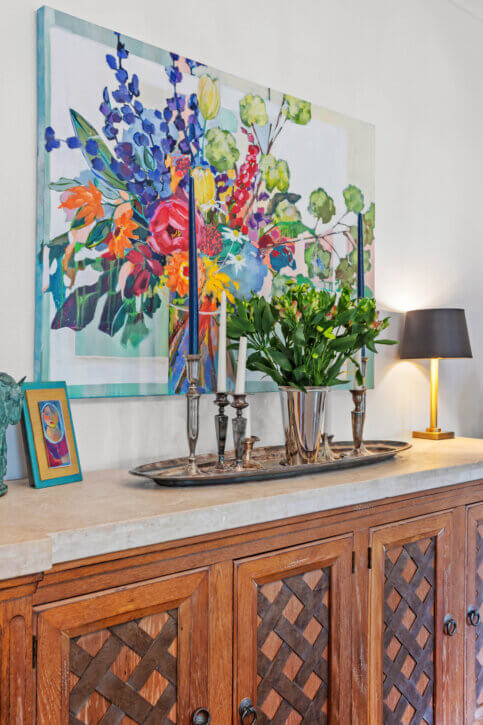
Her art collection runs through every room of the house. “Almost all of the pieces in here have a story,” she said. “My art is almost like my family. I started collecting it at 16.”
Dining & Kitchen
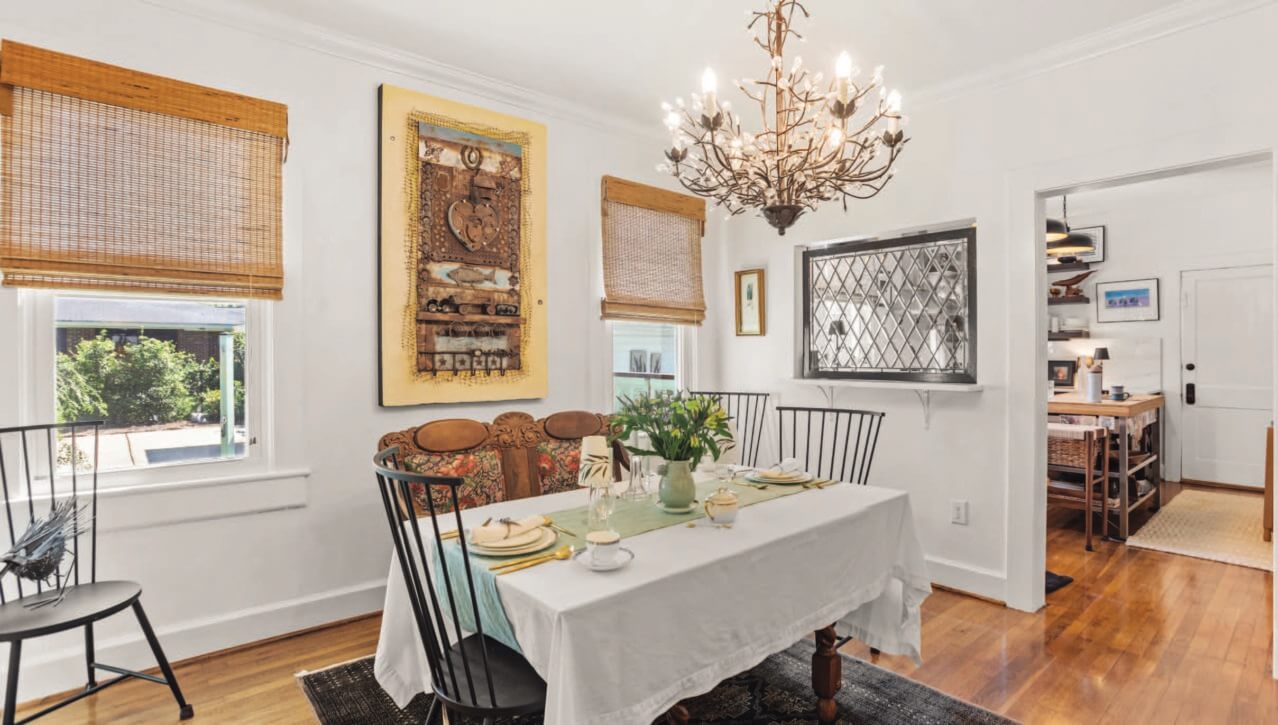
The dining room is still one of Anaston’s favorite places to entertain, although she does so less often than she used to.
For Anaston, setting the table is part of the ritual.
“I think when you create a table, you create this atmosphere that makes people feel special,” she said. “All the different glassware and settings, it’s eclectic, but it’s important to me.”
The large artwork in the dining room is by Jamaican-born artist Athlone Clark, whose work Anaston discovered at the Great Gulf Coast Arts Festival. She was drawn to the piece, entitled Enduring Love, for its reflection on the sentimental value of the objects we choose to keep.
“This one I loved because it’s called Enduring Love. It’s about treasured objects that we have. And it may mean absolutely nothing to someone else, but it means so much to us,” she said. “I loved the fact that he brought together these dissimilar objects and made a harmonious piece.”
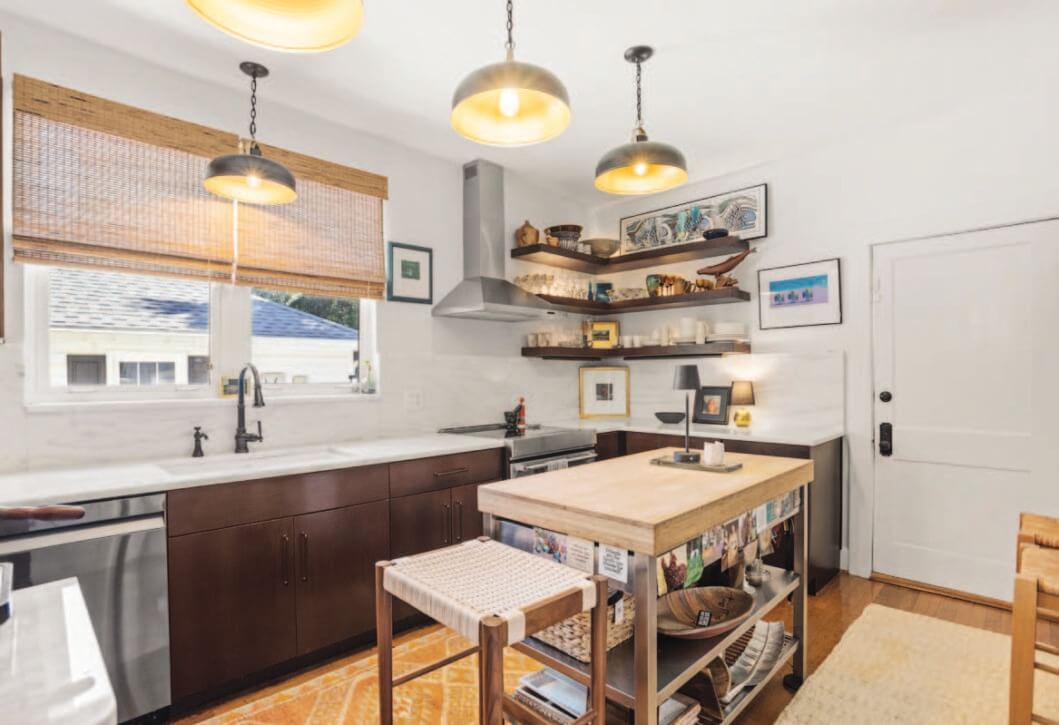
The kitchen is where Anaston’s renovation began. She replaced the countertops and backsplash and removed several cabinets to open up the space.
In the corner, an open shelf filled with pottery and glassware was already part of the kitchen, but it had been partially blocked by the surrounding cabinetry. “I just needed it open. It felt really claustrophobic,” she said.
One of the kitchen’s most personal touches is Anaston’s coffee station, complete with an espresso machine and grinder. She calls it her “Buddha bar,” a nod to her longtime love of coffee and the ritual of sharing it with others. “It’s such a sociable thing. It’s great when you go to someone’s house, and they make you coffee,” she said. “I always ask my guests, ‘Which mug do you want?’ This is my pleasure, and it’s also my gift.”
Primary Bedroom
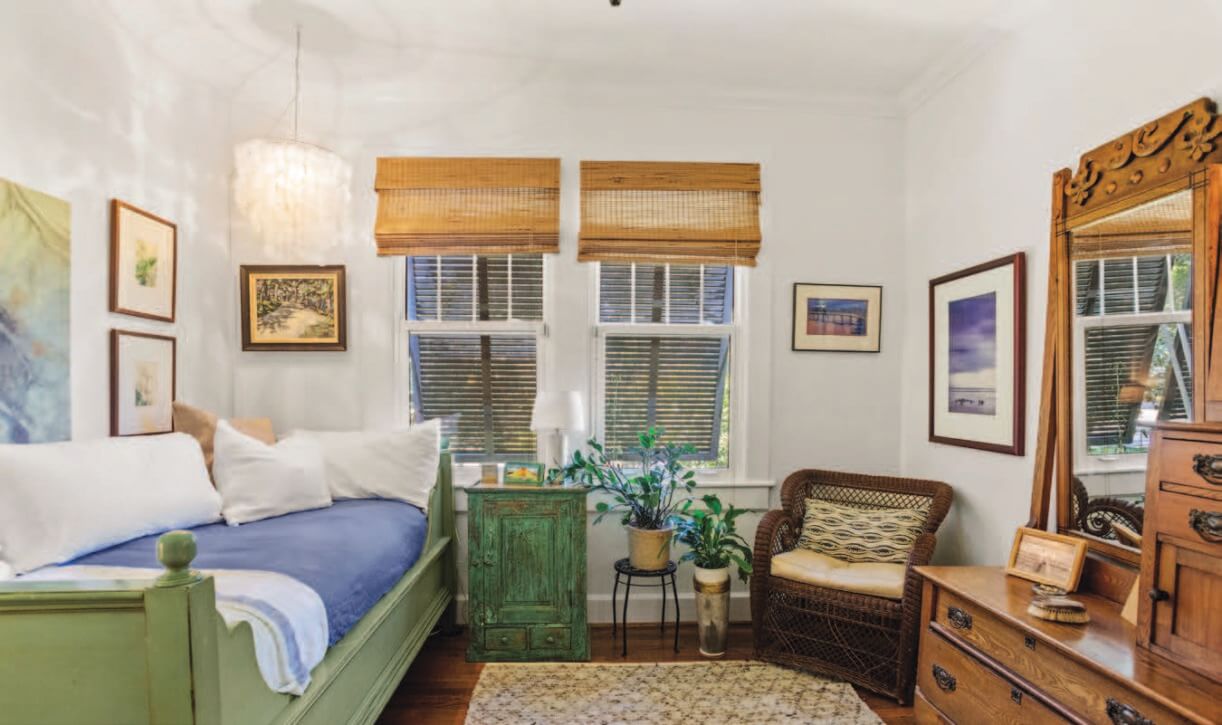
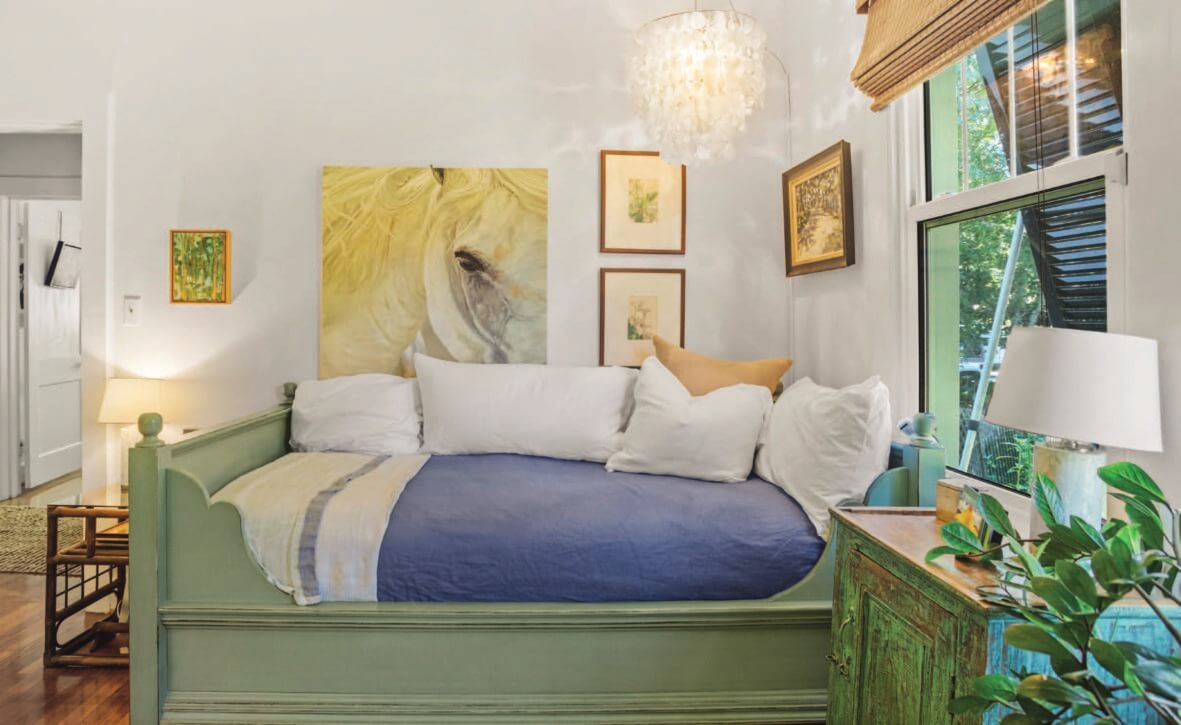
Anaston prefers the small, sage-green painted daybed rather than anything oversized.
“I stayed in Scotland in a box bed, and I loved the closeness of it,” she said. “And then being in yachting, where you always have these little cabins, the rooms are small. And having it small enough, in the wintertime, it stays really warm.”
A portrait of a white horse hangs above the bed, and smaller framed landscapes and watercolors are grouped around it. A distressed green cabinet sits next to the bed, and one of Anaston’s first furniture purchases, an antique dresser with a carved wood mirror, stands against the opposite wall.
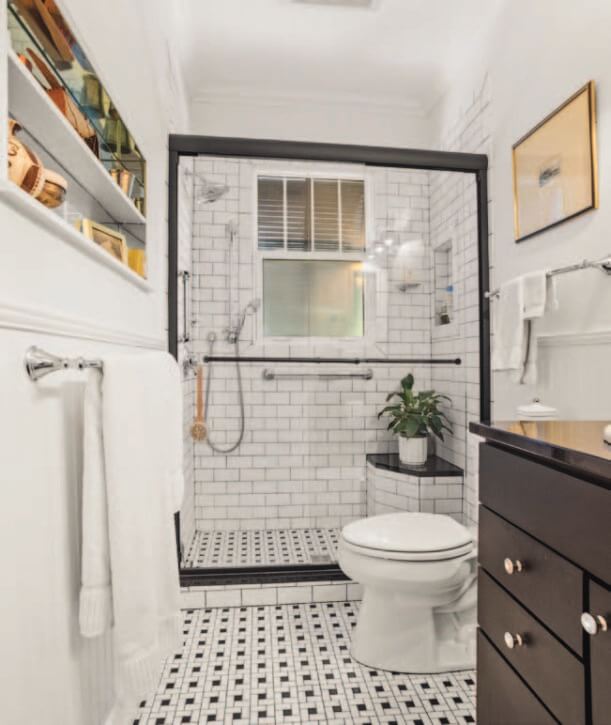
In the primary bath, Anaston decided to leave the existing black-and-white design exactly as it was. Instead, she added a few decorative pieces to the built-in shelves, letting the room’s original look remain the main focus.
Guest Bedroom
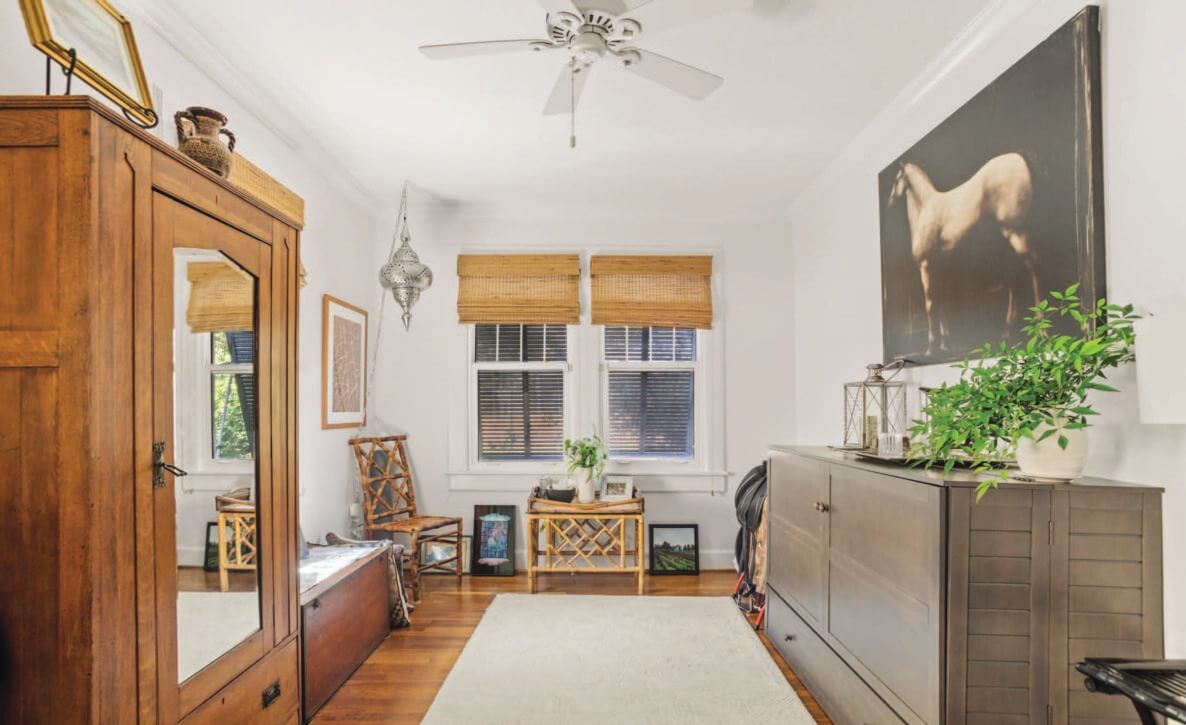
The guest room serves dual purposes, doubling as a workout and relaxation space when it’s not hosting visitors.
“I use my back room in a few different ways,” Anaston said. “It’s the guest bedroom where my roommate stays when he is in town. We met back in the 80s when he was in Navy Seal training and we’ve been best friends ever since. It’s also my workout room, where I do my Pilates and yoga. It’s where I stretch and unwind.”
An antique oak armoire, a writing desk and a trunk fill the room, along with her saddle.
Several of the pieces carry family history and are particularly special to Anaston, including a small desk that belonged to her mother and a Navy box that belonged to her father. “That was my mom’s favorite little desk, and this was my dad’s navy box,” she said. “And my saddle, of course.”
Office & Dressing Room
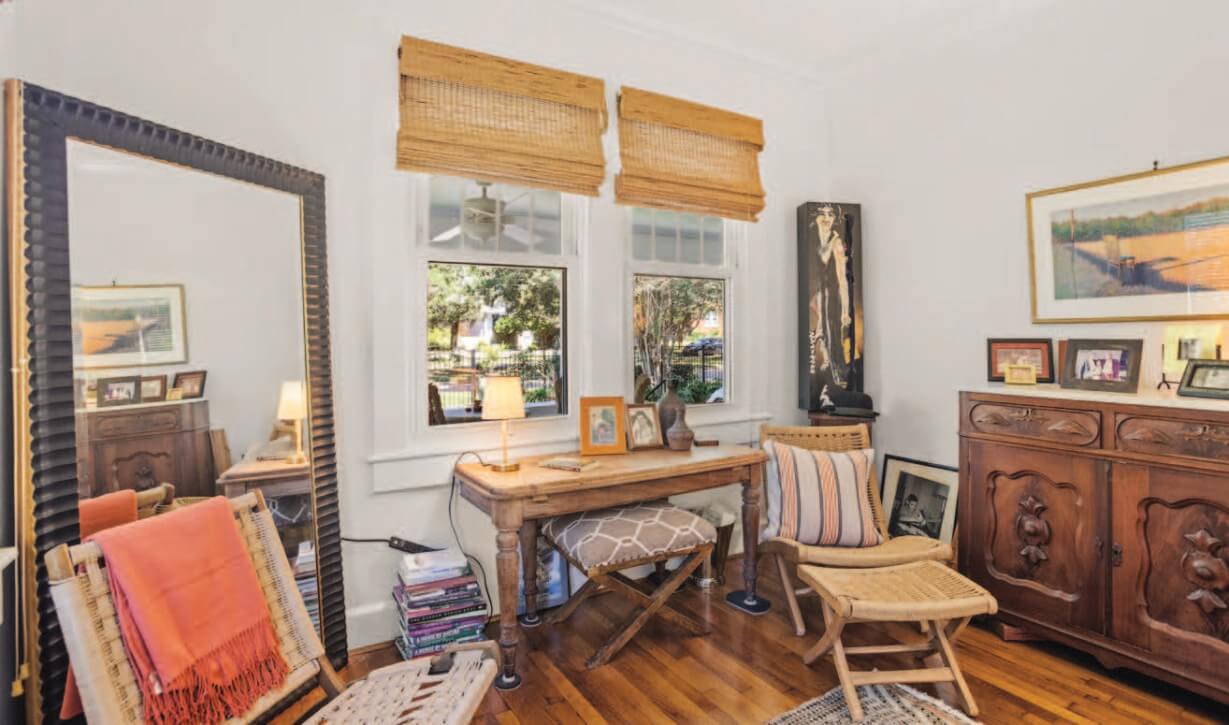
The third bedroom serves as a multi-purpose space as well. “It’s my office, my dressing room and my boot room,” she said. It is the kind of room that feels less like a designated space for one purpose and more like a snapshot of the way she lives.
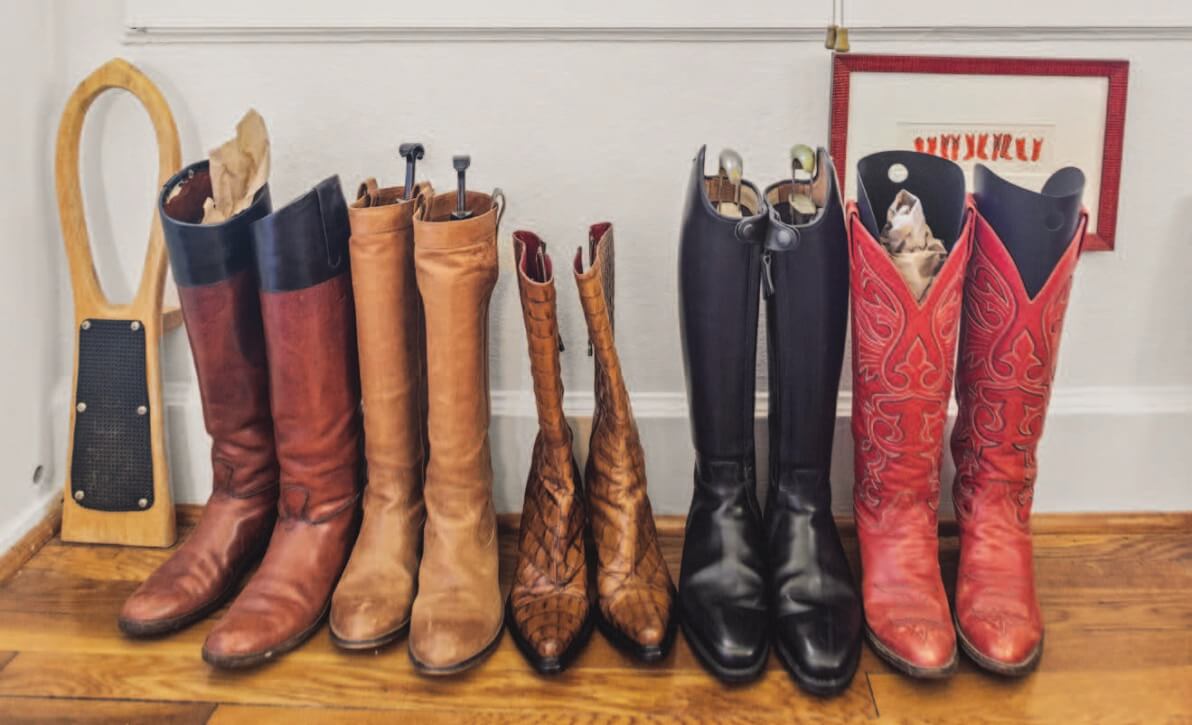
Six pairs of boots line one wall, from tall riding boots to a patterned pair and bright red Western boots. They add a little character to the room while keeping some of Anaston’s favorite footwear within easy reach.
The room also carries pieces of her family history. In one corner, her grandmother’s antique dresser is topped with framed family photographs, bringing a sense of warmth and familiarity to the space. Nearby, one of Anaston’s favorite pieces by artist Sam Pedisich holds its place on the wall, adding another layer to the collection of things she has chosen to surround herself with. Together, the boots, family photographs, antique furniture and artwork make the room feel distinctly hers: practical, personal and collected over time.